Built-in wardrobes are key furniture pieces that determine the efficiency of a living space. Beyond the simple function of storing clothes, the goal is to design them to fit the room's structure, eliminating dead space and creating a visually clean, seamless look. Thanks to their structural nature of eliminating gaps between walls or between walls and furniture, they have the effect of making a space appear much larger. However, since they are difficult to move once installed and are fixed to the wall, it is essential to carefully analyze the user's lifestyle patterns and types of stored items from the initial design stage.
Many people focus only on design when choosing a built-in wardrobe, but in reality, the internal configuration, door opening method, and the condition of the wall where it will be installed determine actual user satisfaction. In this article, we will systematically cover everything from the basics of design to installation precautions so that those considering built-in wardrobes can optimize their space without failure.
1. The Core Principle of Built-in Wardrobe Design: Space Optimization
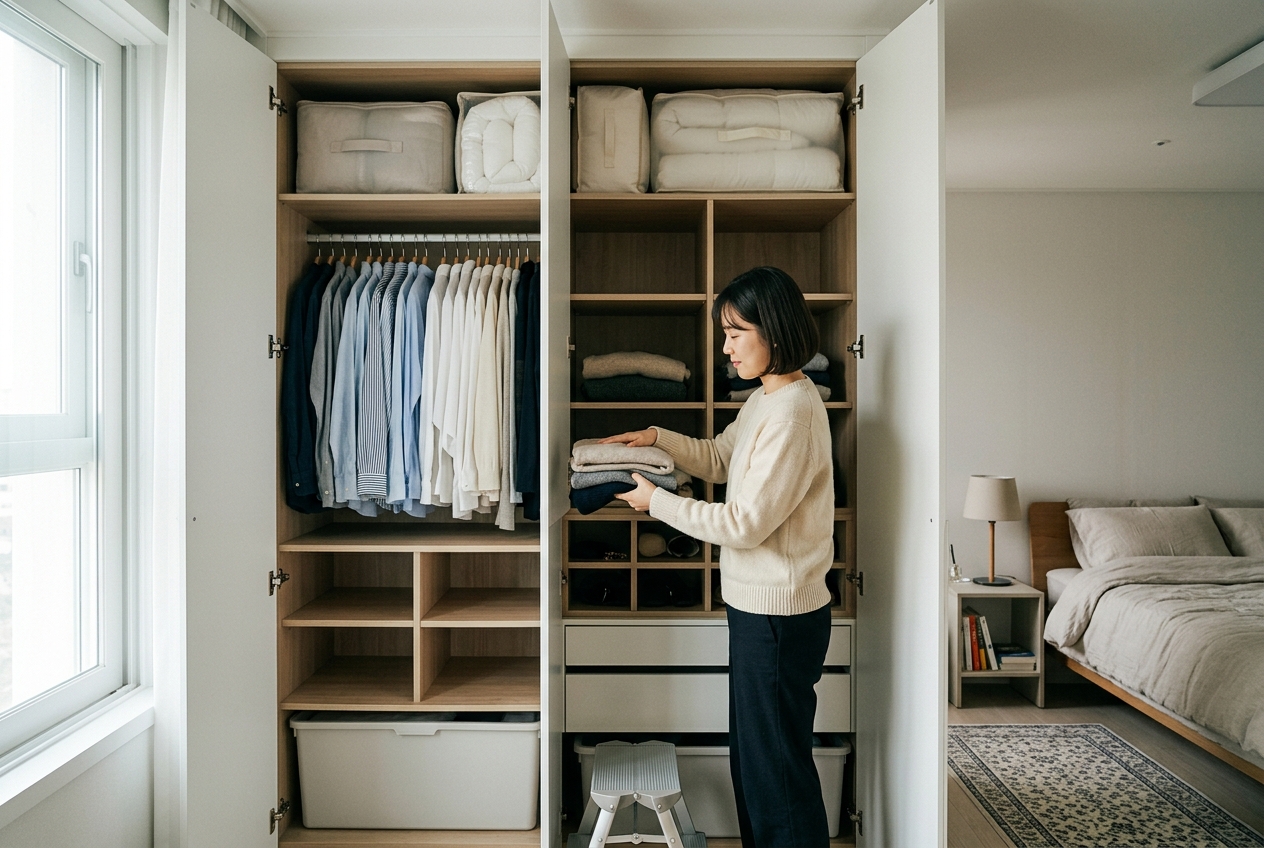
The basic principle of built-in wardrobe design is 'user-centered storage.' It is not just about putting in a large quantity, but about efficient flow, where frequently used items are placed within easy reach, and seasonal clothing or bulky bedding are placed in upper or lower cabinets. To achieve this, you must first identify the types and proportions of items you intend to store.
Determining Internal Components
Basically, a built-in wardrobe consists of a rod for long clothes, a double-tier rod for short clothes, shelves for folded items, and drawers for socks or underwear. If you have many dresses or coats, you should increase the ratio of long garment sections, and if you have many t-shirts or knits, it is better to increase the number of shelves. Recently, designs that integrate stylers or drawer-type accessory boxes inside are also highly preferred. As a selection criterion, it is most practical to first calculate the ratio of clothing you own (long clothes vs. folded clothes) and combine modules accordingly.
Checking Wall Condition and Level
Although built-in wardrobes are attached closely to the wall, walls in Korean homes are often not perfectly level or vertical. If you ignore this and install them, the doors may not close properly or gaps may appear. Before installation, you must use a laser level to check the tilt of the wall, and if necessary, perform correction work using fillers to level it. Especially in older apartments, walls are often warped, so it is recommended to request a level check from the installation expert in advance.
Practical Method: Assessing Storage Volume
Before designing, empty your current wardrobe and measure the dimensions to see how much space you actually need. On average, the wardrobe width required per person is about 600–900mm. You must decide the total width of the furniture by considering the amount of clothing for all family members to prevent storage shortages or wasted space. Also, considering the seasonal clothing turnover, it is good to place frequently accessed baskets at the bottom and seasonal appliances or large, rarely used bags at the top.
2. Choosing Door Types: Sliding vs. Hinged
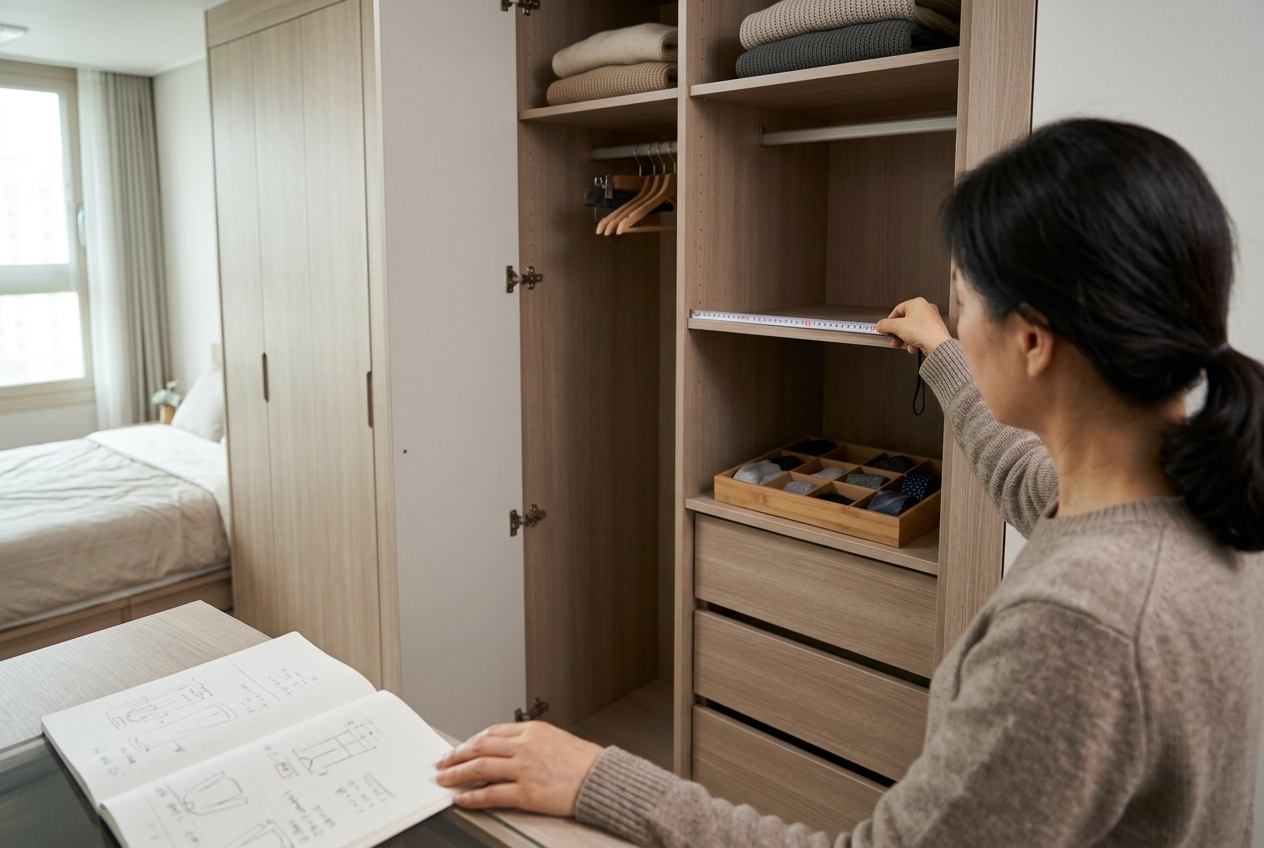
The door, which can be called the face of the built-in wardrobe, is chosen based on the size of the space and the usage environment. A careful decision is required because the utility of the space in front of the furniture changes completely depending on the method chosen.
Features of Hinged (Swing) Doors
Hinged doors are the most classic method, with the advantage of being able to open the entire door to see the inside at a glance. It is convenient because your field of view is wide when choosing clothes, and it has high utility, such as attaching tie racks or mirrors to the inside of the doors. The disadvantage is that enough space must be secured in front of the furniture for the doors to open. If the distance between the bed and the built-in wardrobe is narrow, hinged doors can cause inconvenience every time they are opened. Therefore, you should be cautious if the bedroom width is 3m or less.
Features of Sliding Doors
Sliding doors are a method of opening by sliding the door to the side. Since they do not take up front space, they are very advantageous for narrow bedrooms or hallway-style spaces. However, they have the disadvantage that it is difficult to check the entire interior at once because the door can only be opened halfway. Also, since sliding rails can accumulate dust or cause roller noise over time, you must check the durability of the hardware. The quality of the hardware is directly linked to the lifespan of the product.
3. Precautions That Must Be Considered During Installation
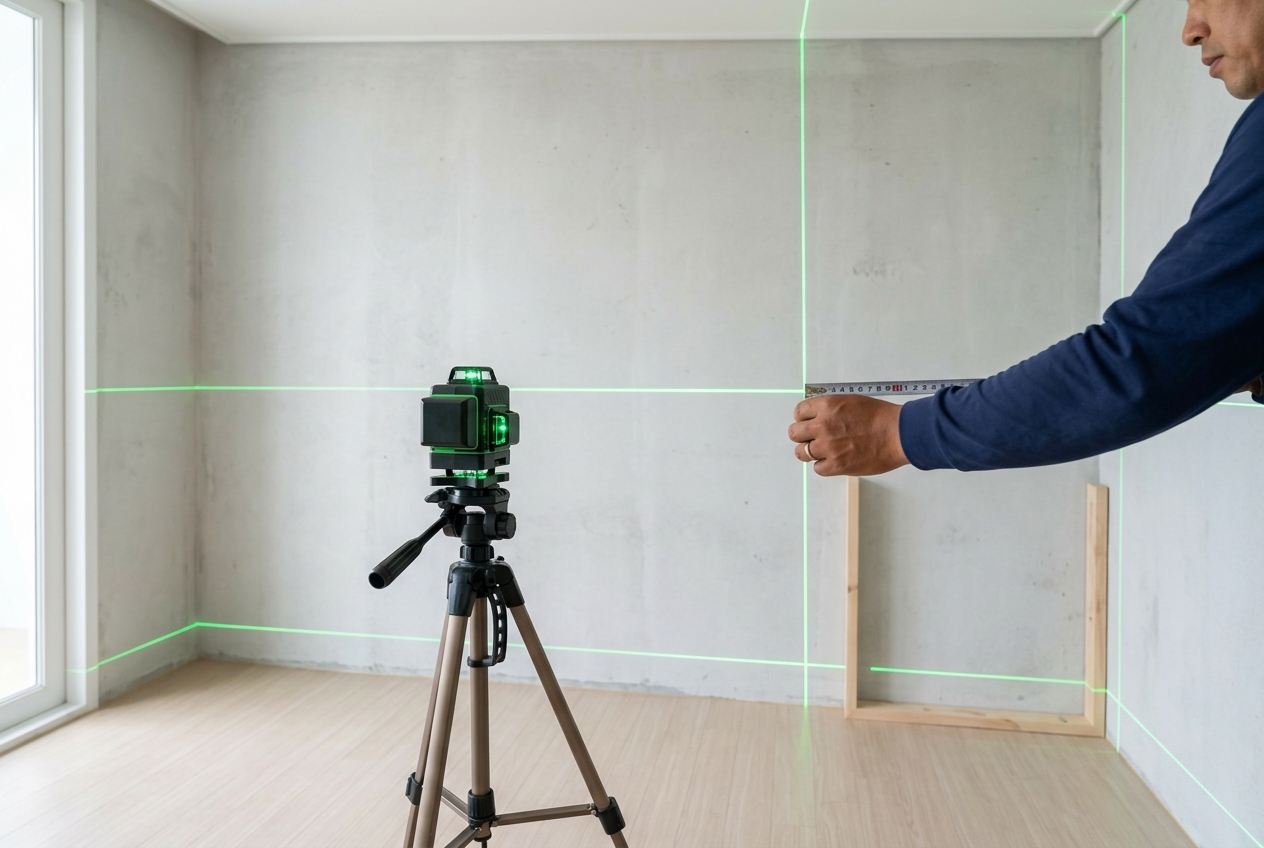
Since built-in wardrobe construction is often customized on-site, it is difficult to modify if not checked carefully in advance. The following are items that must be checked before and after construction.
- Ventilation and Moisture Prevention: Because built-in wardrobes block the wall, condensation easily forms on the back wall. Especially if it is in contact with an exterior wall, it is recommended to reinforce insulation or leave a slight gap between the back panel and the wall.
- Outlet and Switch Locations: If the built-in wardrobe covers existing outlets, they will become unusable. If necessary, you should plan to move the outlets to the outside through electrical work in advance, or design it so that wires can be pulled inside the cabinet to install wireless chargers or lighting.
- Seamlessness of Molding and Finishing: If the finishing where it meets the ceiling molding or baseboard is sloppy, the level of completion drops. The secret to making the space look visually larger is to match not only the color of the furniture but also the color of the existing interior molding.
- Checking Ceiling Height: In apartments, the floor-to-ceiling height may not be uniform. You should discuss with the construction team in advance how to handle the finishing materials to match the ceiling molding line.
4. Management and Maintenance Guide
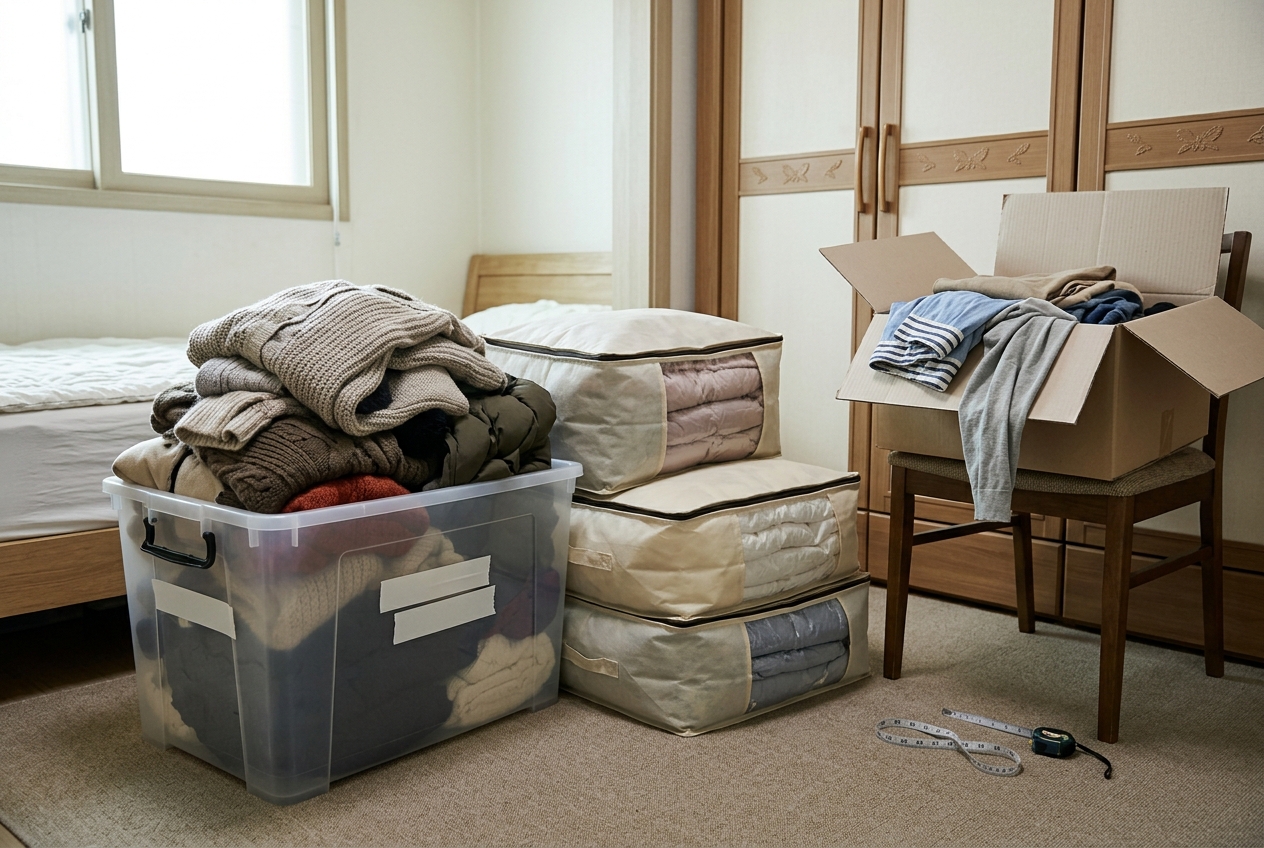
Management is just as important as installation. Because built-in wardrobes have many enclosed spaces, neglecting maintenance can cause mold or odors.
Regular Moisture Management
During the rainy season or winter, the humidity inside the wardrobe can easily rise. While placing dehumidifiers is good, periodically opening the doors wide to ventilate is most effective. You should avoid the habit of putting clothes in without drying them completely after washing. If mold forms inside, you must immediately wipe it off using alcohol or a dedicated remover and dry it sufficiently.
Hardware Inspection
The hinges of hinged doors can sag over time due to weight. If the door is crooked or stiff when closing, simple maintenance is required to adjust the hinge screws to level it. In the case of sliding doors, you must periodically remove foreign substances from the rails for smooth operation. Cleaning the rails by vacuuming dust using the narrow nozzle of a vacuum cleaner is sufficient.
5. Custom Strategies by Space: Dressing Room vs. Bedroom
Strategies should vary depending on where the built-in wardrobe is installed. For a dressing room, it is recommended to mix drawer-type modules and open hangers appropriately to maximize storage efficiency. On the other hand, for a bedroom, visual stability is important, so it is recommended to cover the entire unit with doors for a clean finish. Also, using mirror doors can create an optical illusion that makes a small room look much larger.
6. Pre- and Post-Installation Checklist
Check the following checklist for successful construction. First, check if the workspace can be secured on the day of construction. Second, be sure to check for mold on the wall before installing the furniture. Third, immediately check the feel of the doors closing and the level after installation. Fourth, leave the doors open for about a day to ventilate and remove any odors generated after construction. Following this process will help maintain the lifespan of the furniture for much longer.
7. Conclusion: The Best Choice for Your Purpose
Built-in wardrobes are not just storage furniture, but a core component of interior design that enhances the quality of a space. If you analyze your lifestyle patterns and accurately grasp the characteristics of the space to be installed to decide on the door method and internal configuration, you can use it satisfactorily for a long time. A design that prioritizes your storage habits rather than following trends is the most fail-proof choice. Based on the checklist summarized today, try designing a built-in wardrobe that perfectly fits your space. Remember that the smaller the space, the more you can expect a visual effect of making the space look larger by choosing light-toned finishing materials and utilizing some mirror doors. Remember that a single small detail can change the atmosphere of the entire room.
Frequently Asked Questions
What should I do first before installing a built-in wardrobe?
You should accurately measure the width, height, and depth of the wall to be installed, and check the locations of outlets or switches, and whether there is any furniture that will interfere when the doors are opened.
Can I install a built-in wardrobe on an exterior wall?
It is possible, but there is a risk of condensation. It is safer to reinforce insulation on the exterior wall side or consider back panel treatment to allow for ventilation.
Which is better, hinged or sliding?
If there is enough space, we recommend hinged doors for easy viewing of the entire interior, and if it is a small room with limited front space, sliding doors are efficient.
Does a lot of noise or dust occur during built-in wardrobe installation?
Dust can occur if cutting work is done on-site. Recently, the method of manufacturing at the factory through precise pre-measurement is preferred, which can minimize on-site dust.